NLNead Legacy Legacy West · Plano Back to the residence
7820 Merit Lane · Photo gallery

A closer look.

From the kitchen to the terrace lounge and the private primary suite.

KitchenTerrace loungeThird-floor terracePrimary suite
01

The kitchen

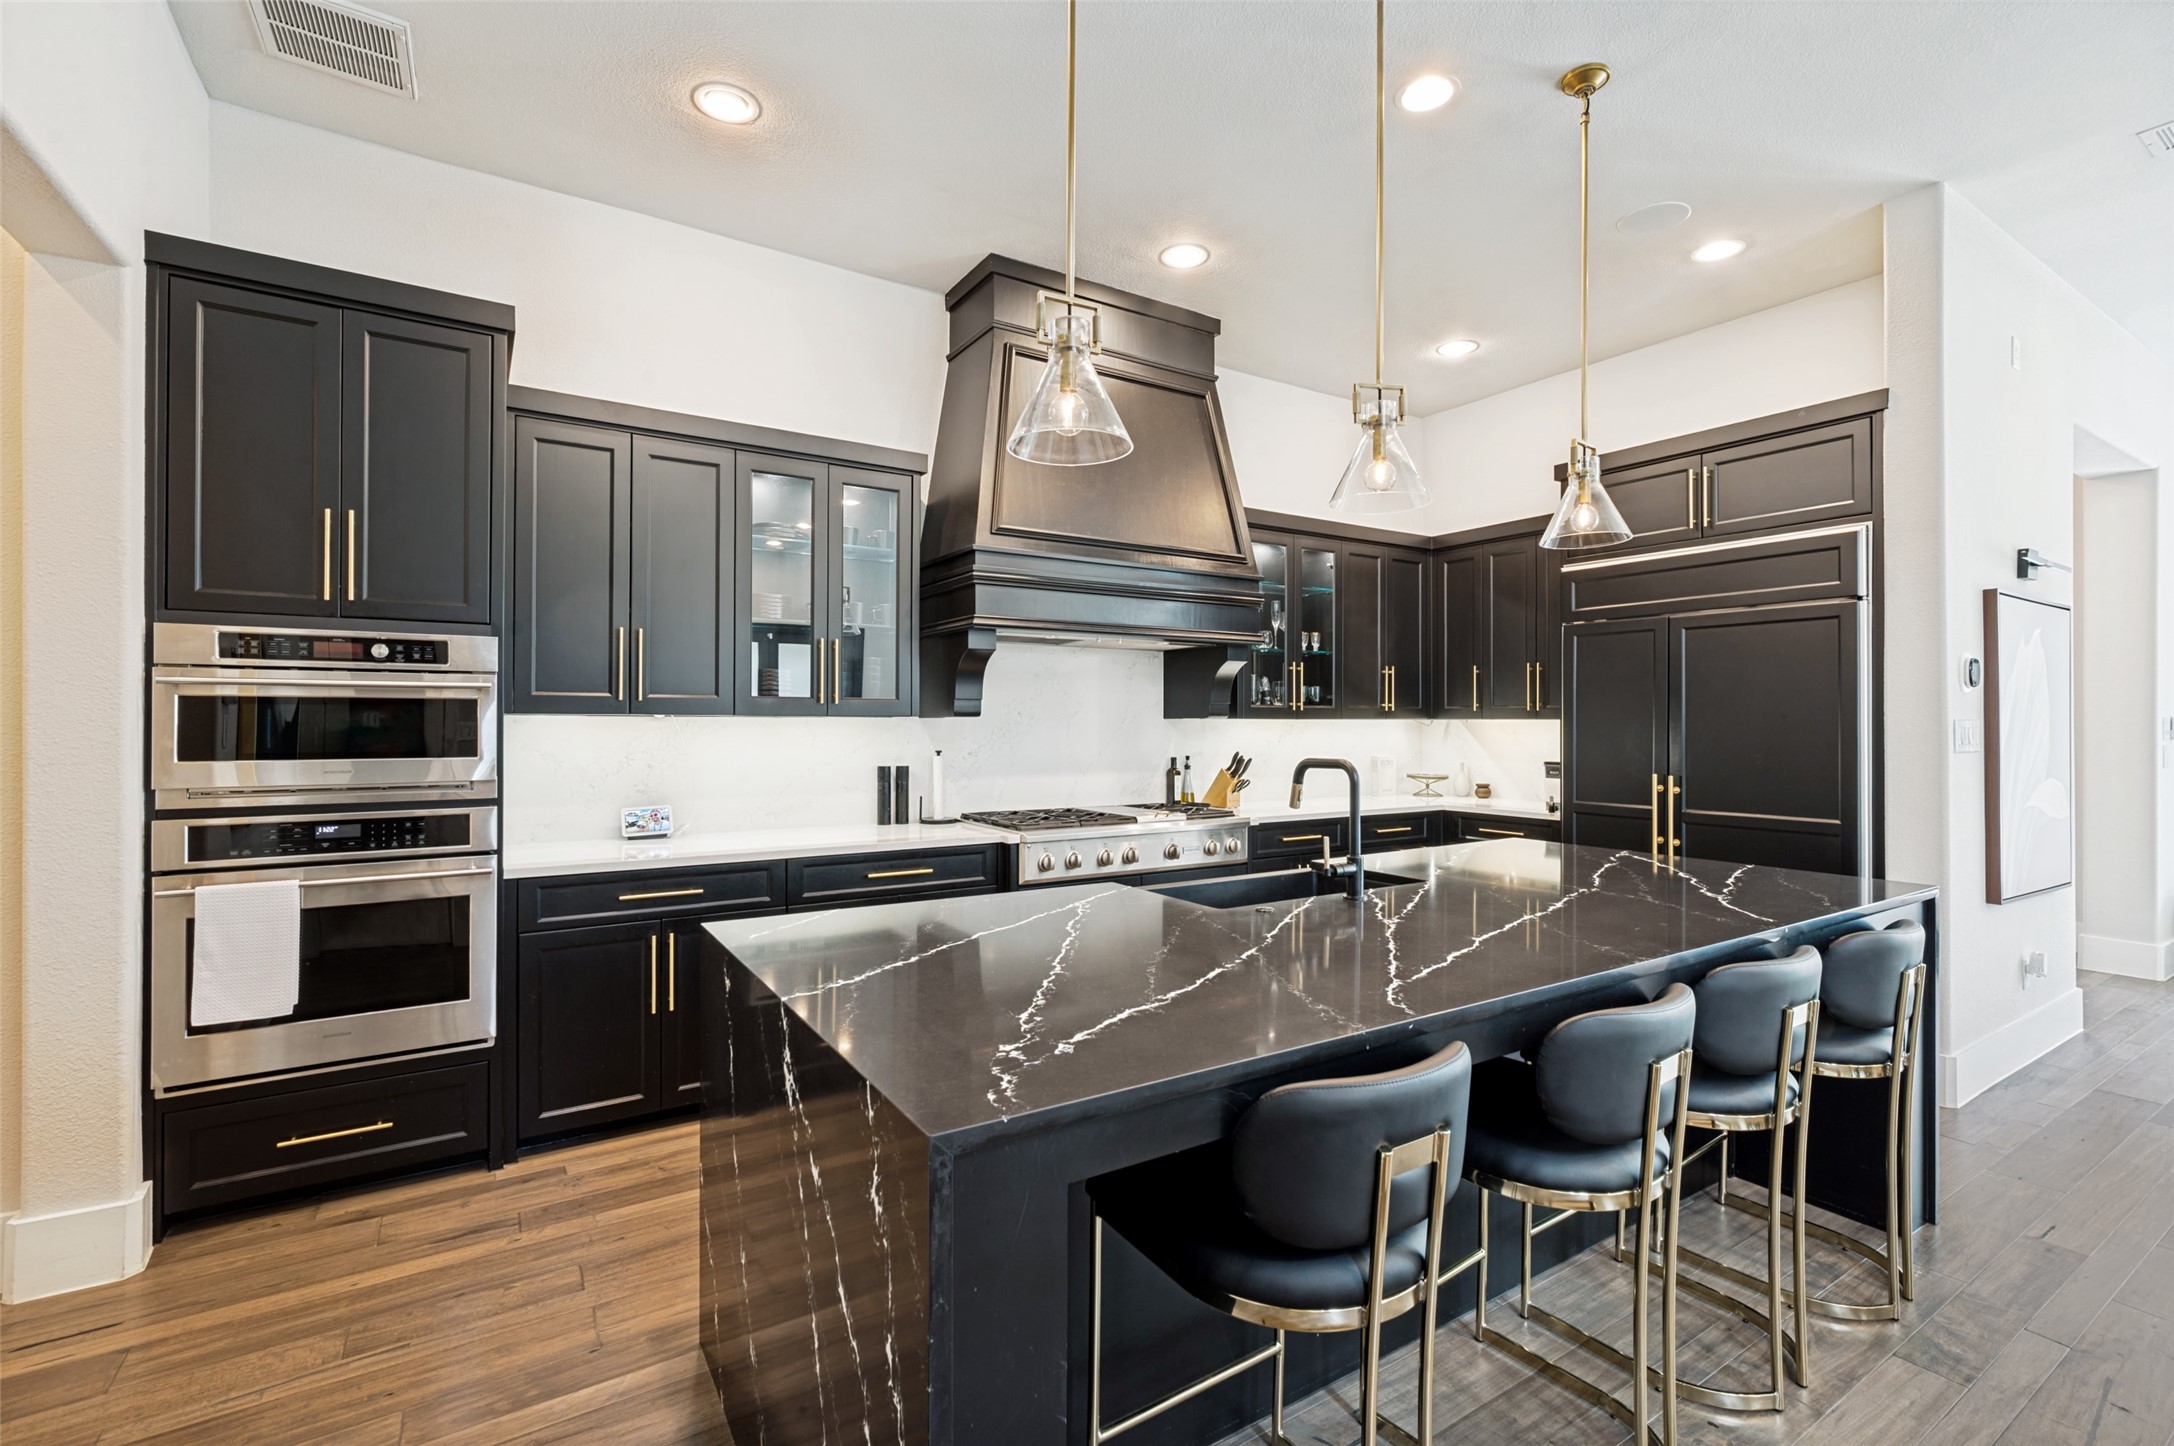
Kitchen with dark cabinetry, a stone waterfall island, and counter seating at 7820 Merit Lane
The waterfall island and kitchen
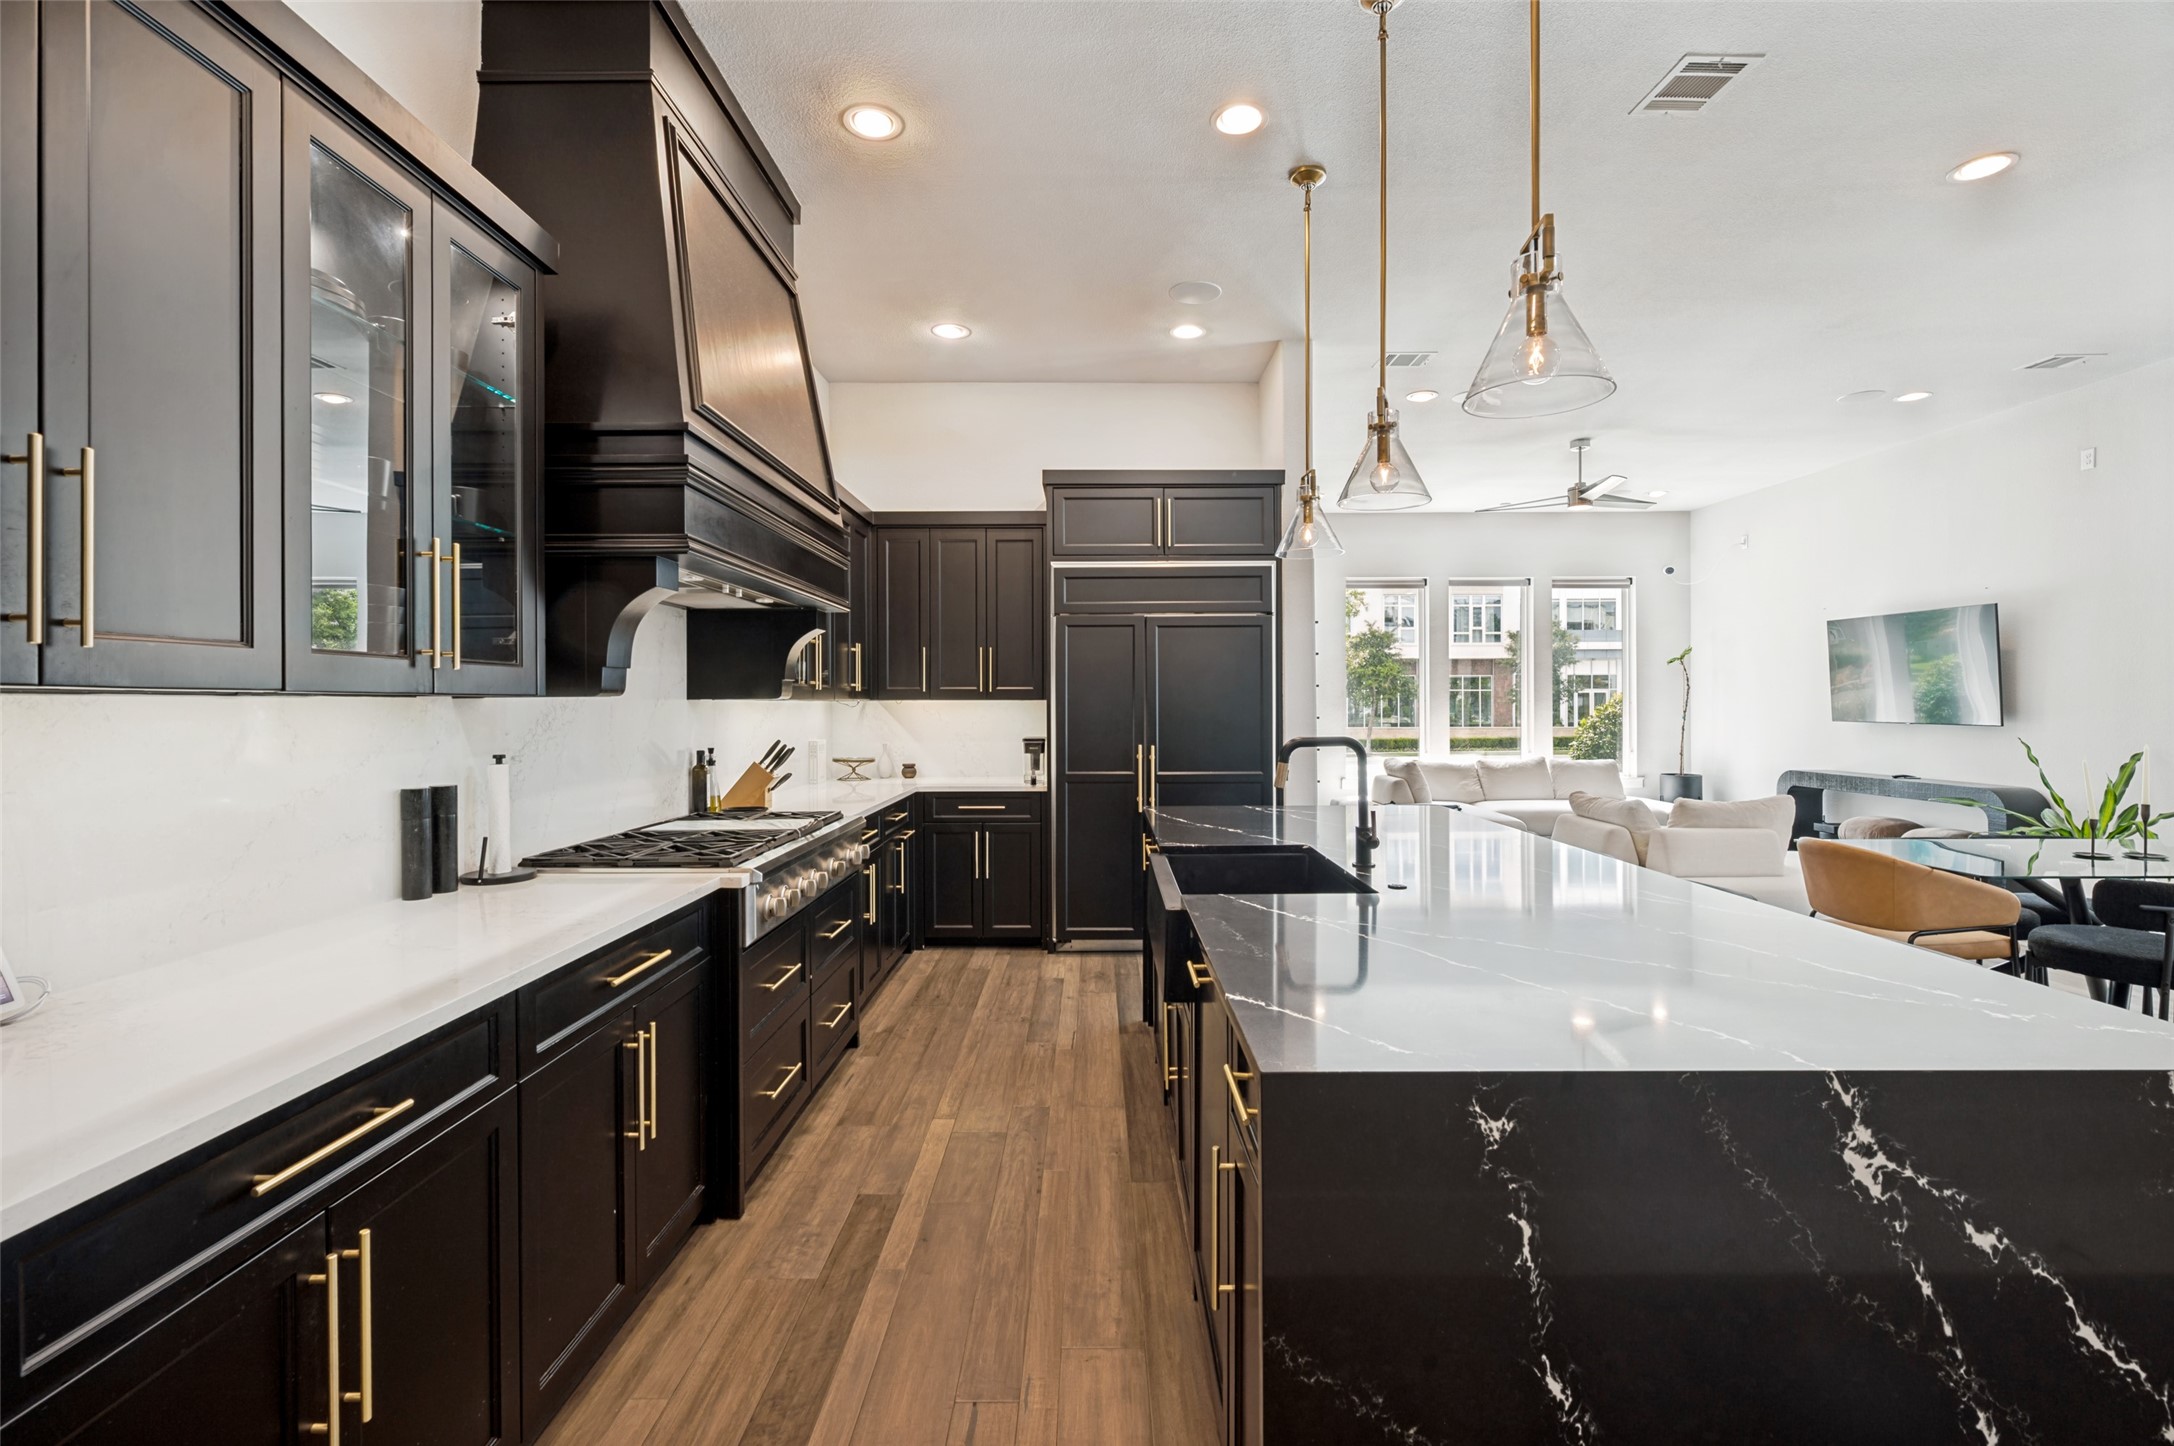
Kitchen island looking toward the connected dining and living areas at 7820 Merit Lane
Connected kitchen, dining, and living spaces
02

The terrace lounge

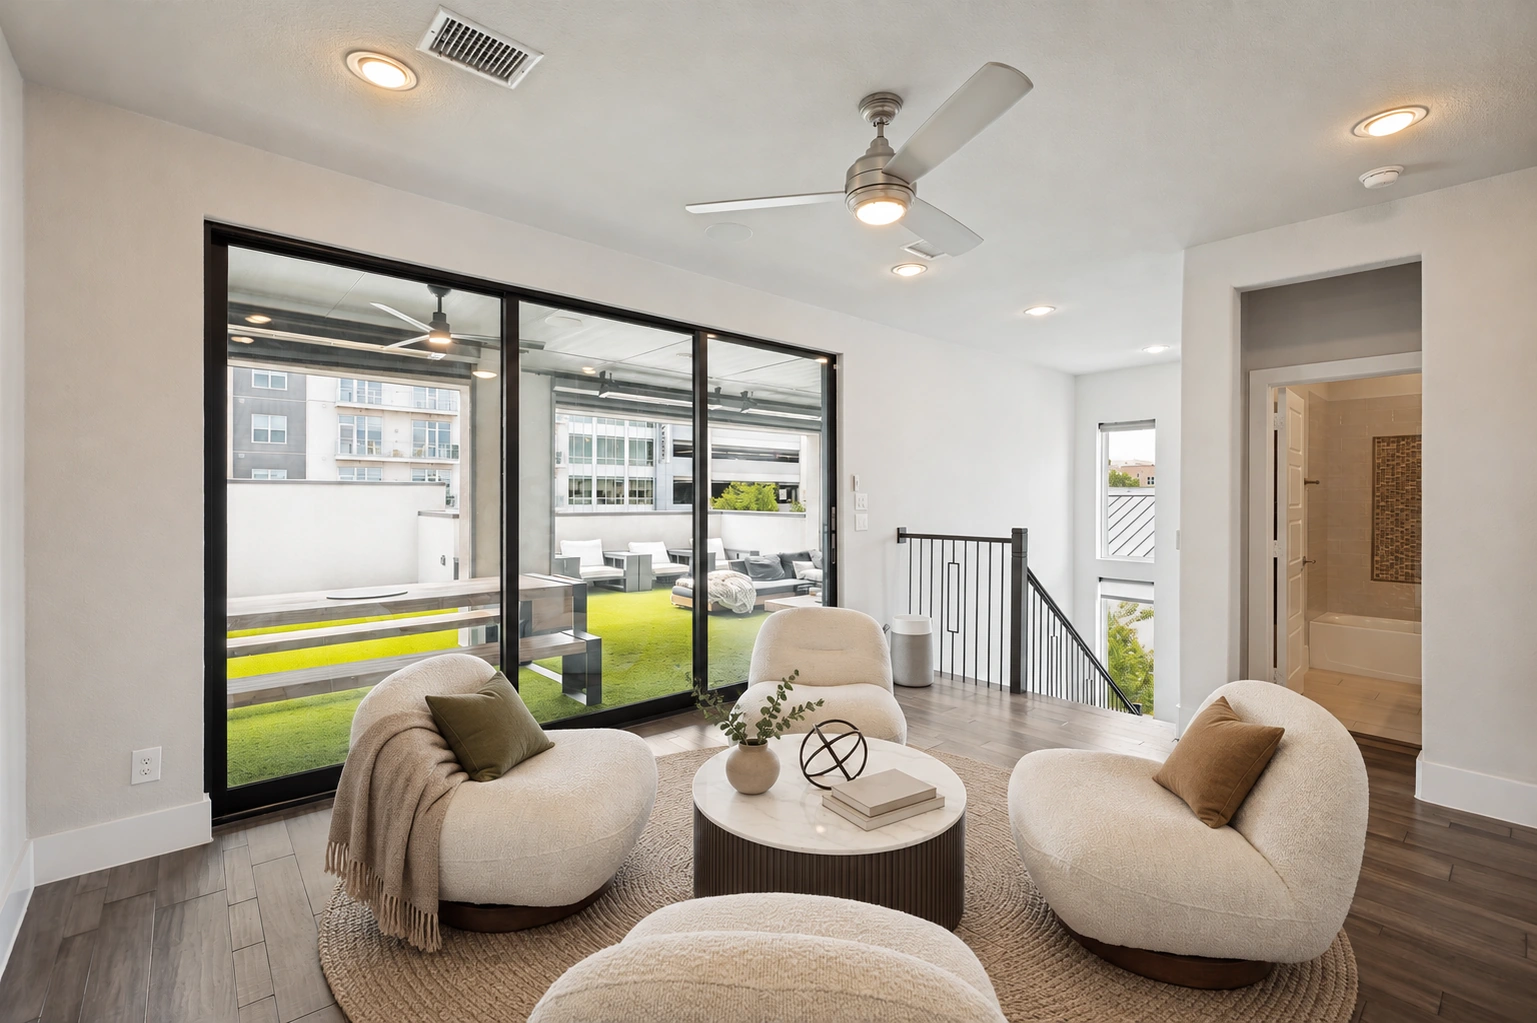
Third-floor lounge with cream chairs, olive and camel cushions, a woven round rug, and greenery beside sliding doors to the rooftop terrace at 7820 Merit Lane
The third-floor lounge, opening onto the terrace
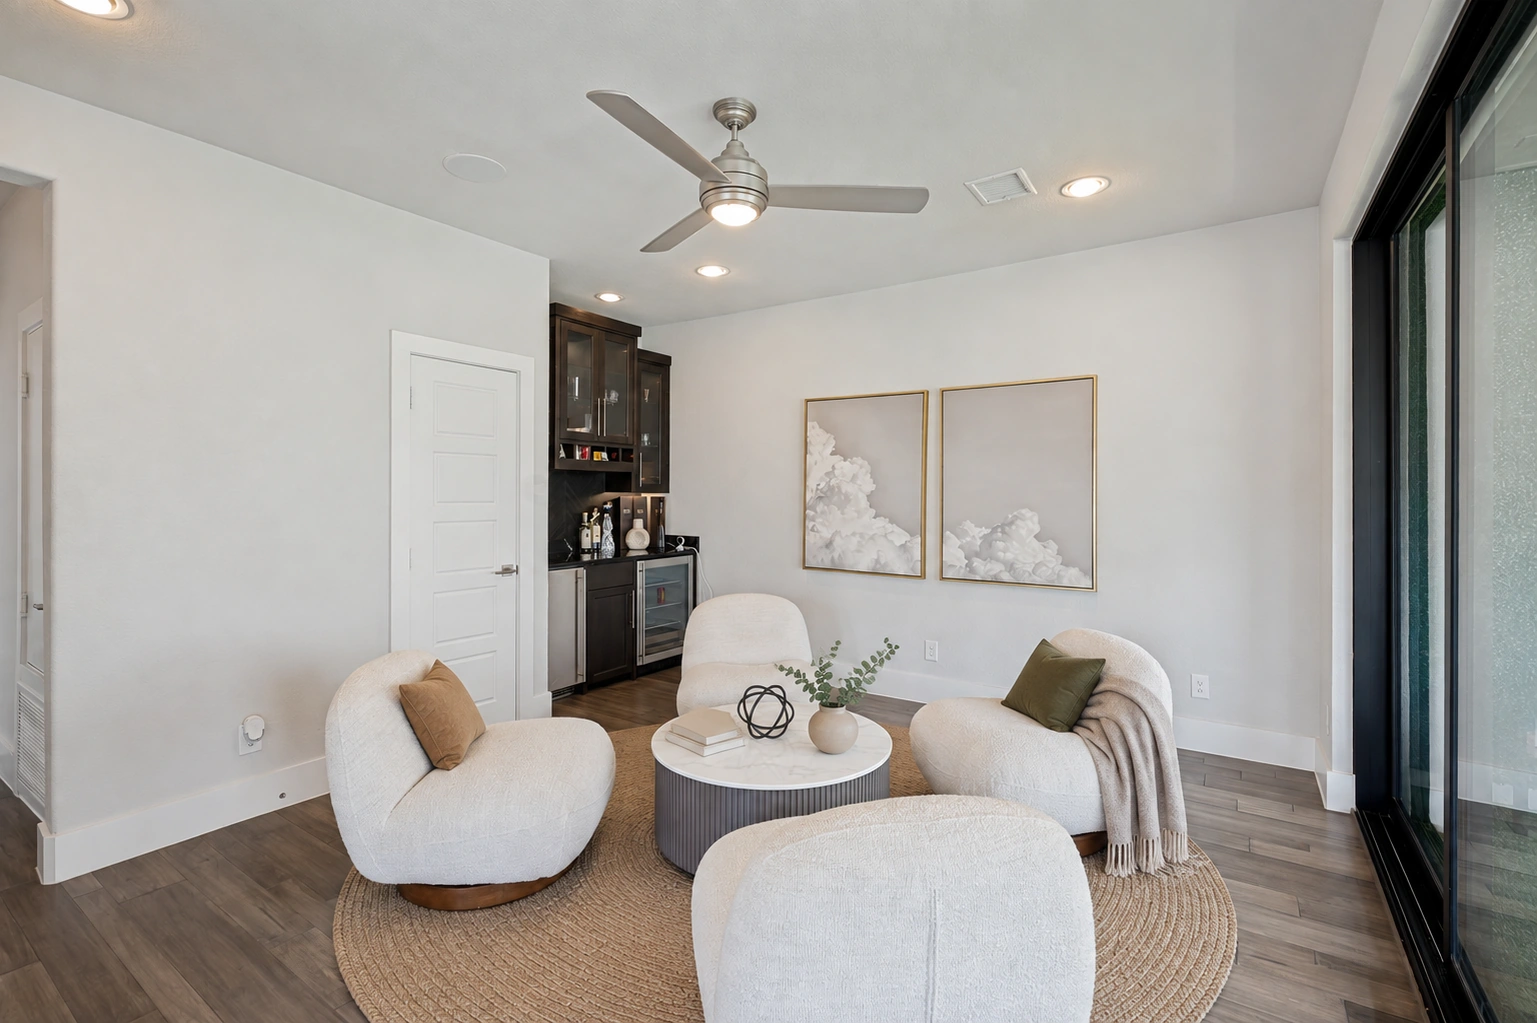
Third-floor lounge with a round woven rug, olive and camel cushions, a soft throw, and ceramic vase beside the built-in wet bar at 7820 Merit Lane
A place to gather beside the wet bar
03

The third-floor terrace

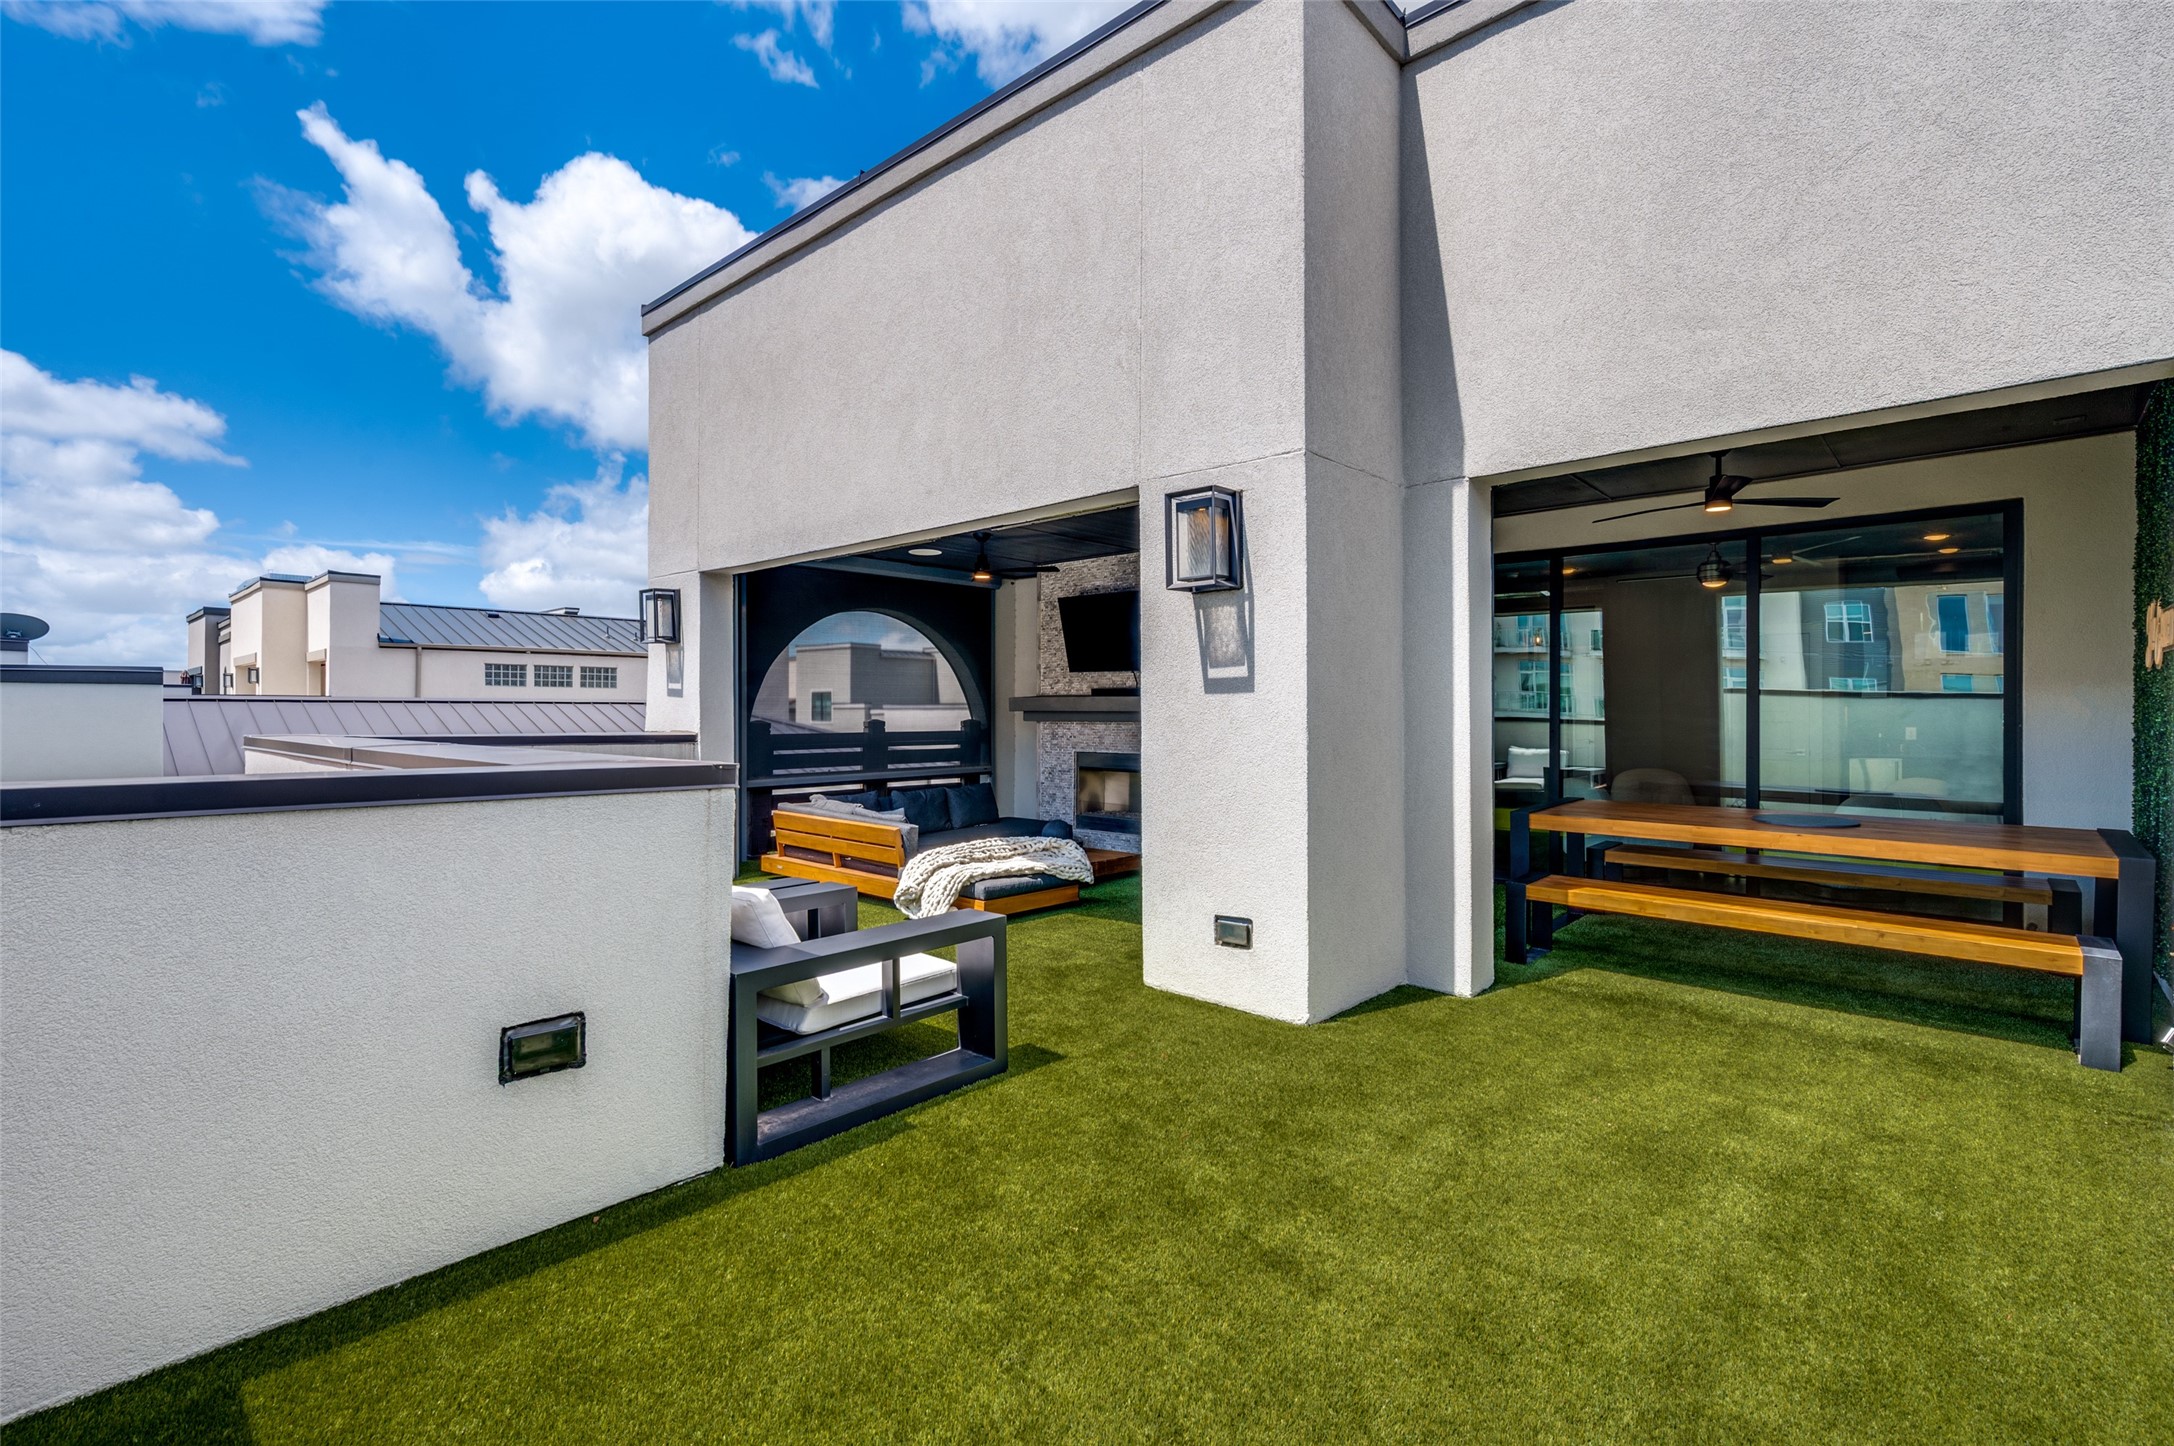
Third-floor rooftop terrace with turf, open sky, and covered dining at 7820 Merit Lane
Open-air terrace and covered dining
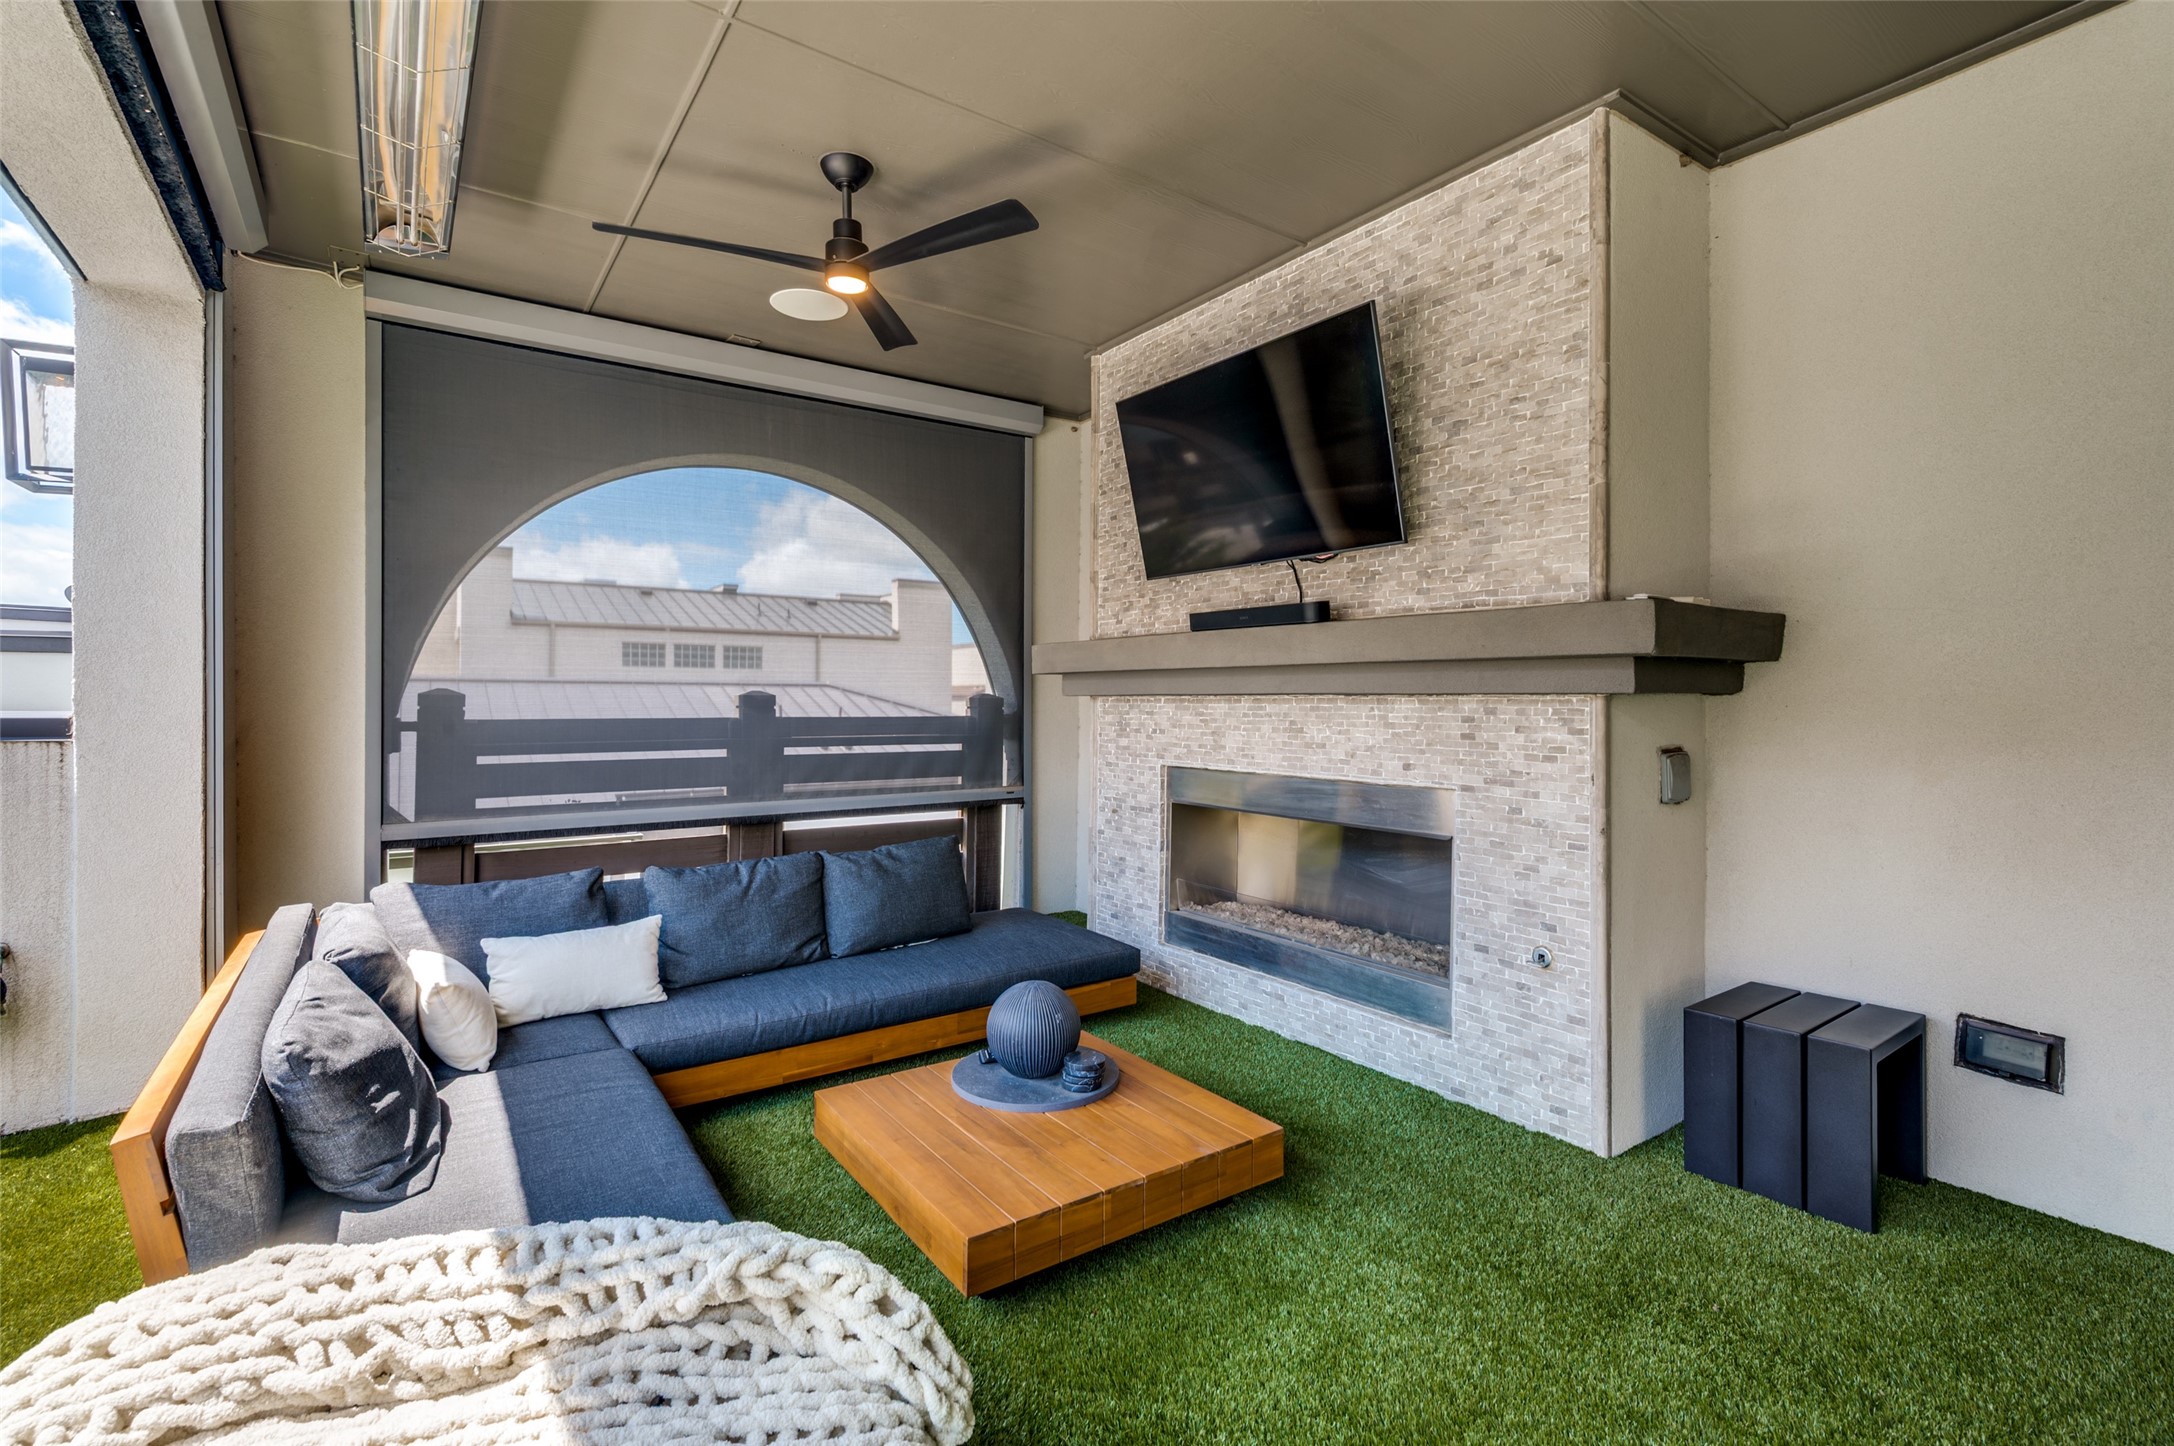
Covered third-floor terrace lounge with a fireplace, television, and seating at 7820 Merit Lane
The fireplace lounge
04

The primary suite

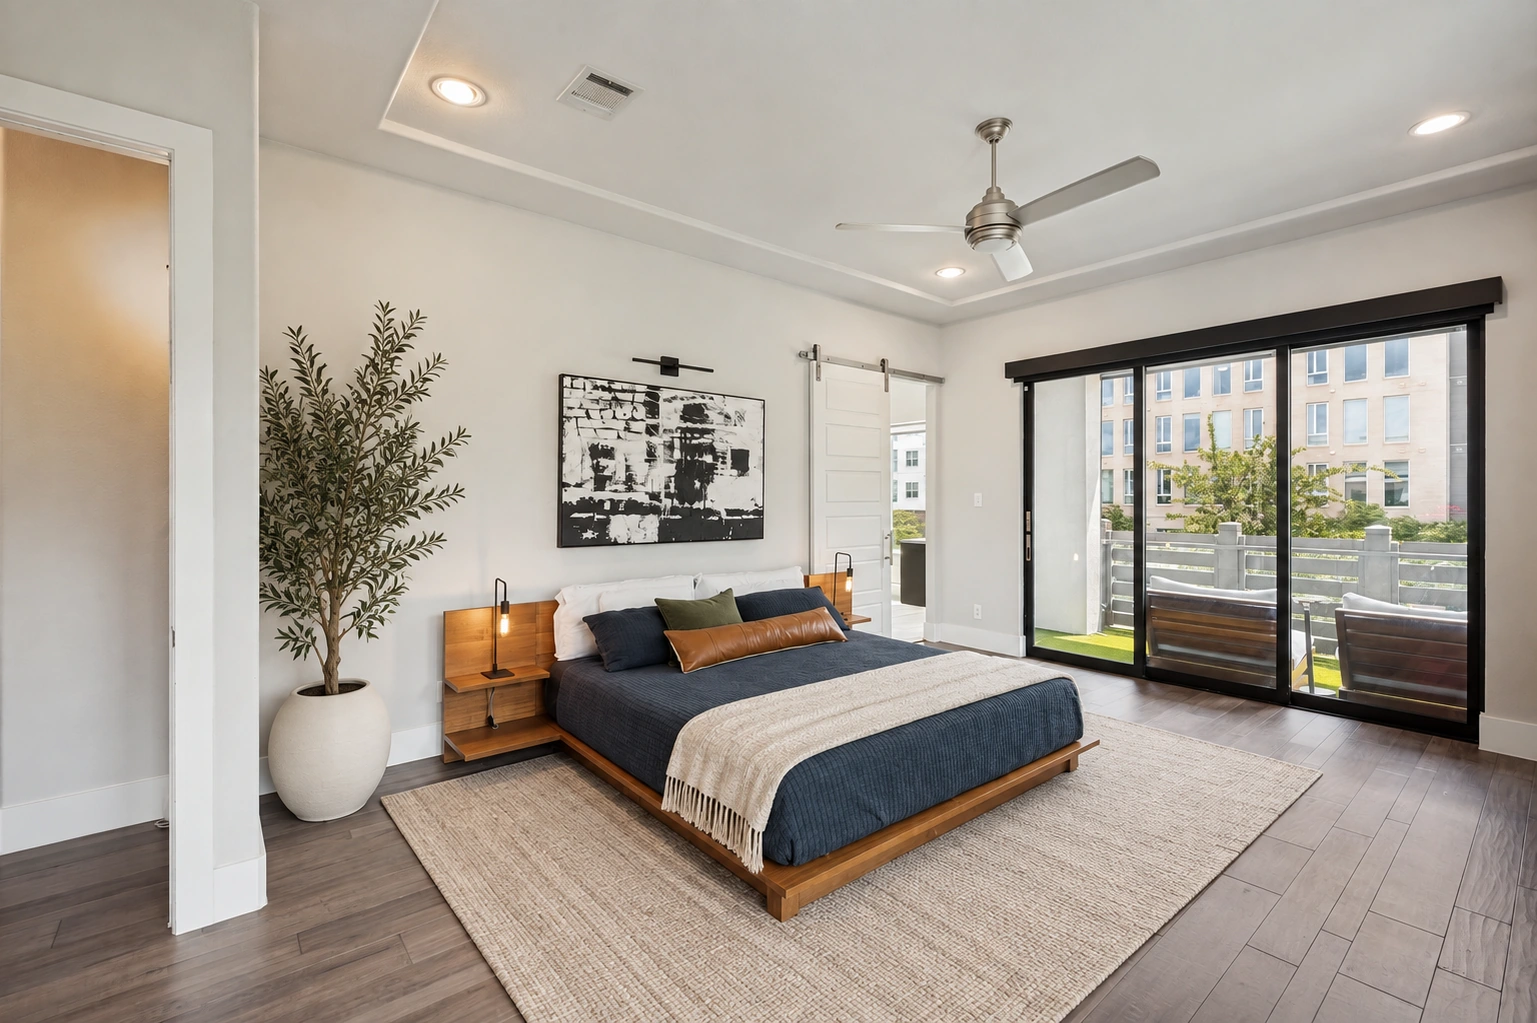
Primary bedroom with an olive tree in the left corner, a warm woven rug, cream throw, and wood bed beside the private balcony at 7820 Merit Lane
The primary bedroom and private balcony
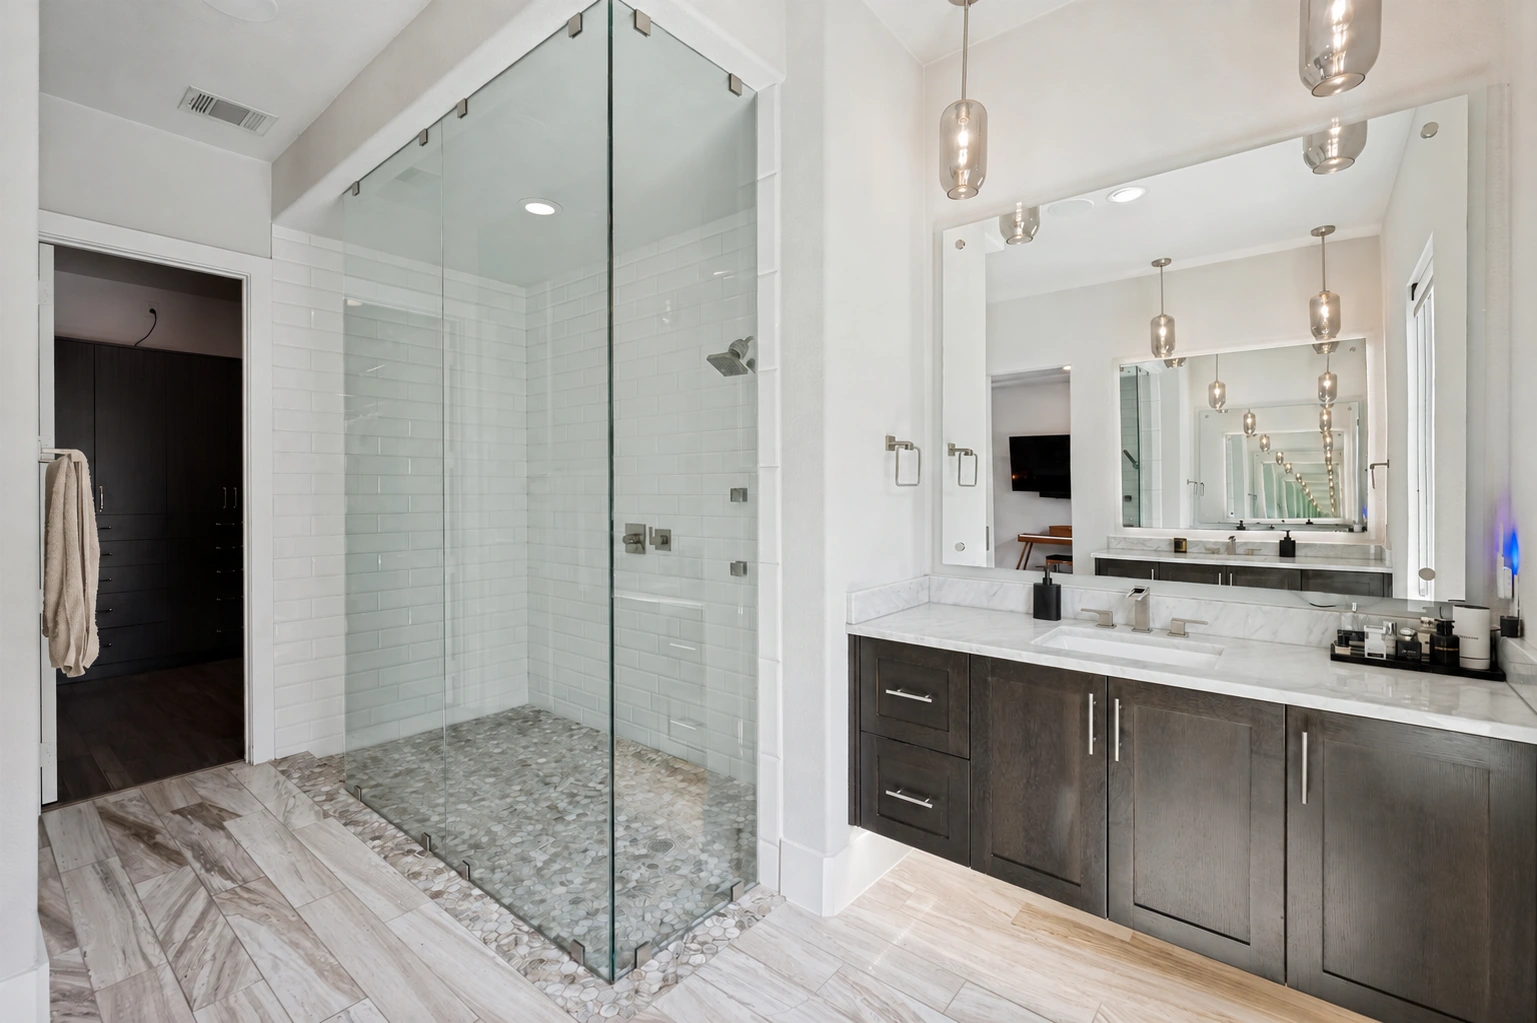
Primary bathroom with plush oatmeal towels, a glass walk-in shower and stone-topped vanities, with custom closet cabinetry visible through the doorway at 7820 Merit Lane
The primary bathroom, with a view into the adjoining closet
Back to the residenceRequest availability
© 2026 Nead Legacy LLCLegacy West · Plano, Texas